Listing Courtesy of:  YES MLS / Listed By: Mary Russell, Coldwell Banker Schmidt Family Of Companies - Contact: russellmaryrealtor@gmail.com, 440-523-0985
 YES MLS / Listed By: Mary Russell, Coldwell Banker Schmidt Family Of Companies - Contact: russellmaryrealtor@gmail.com, 440-523-0985
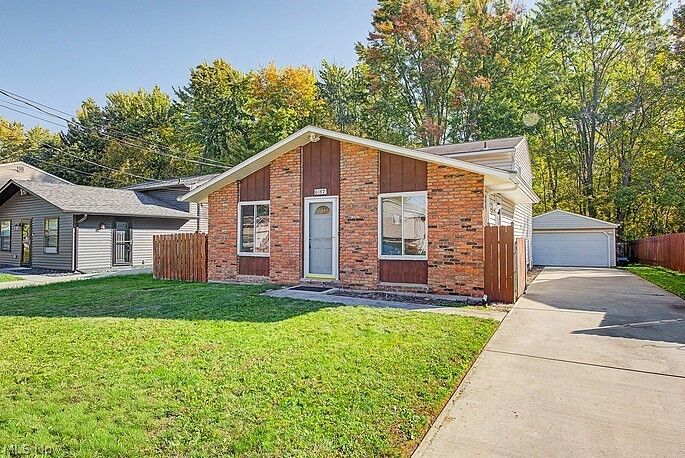
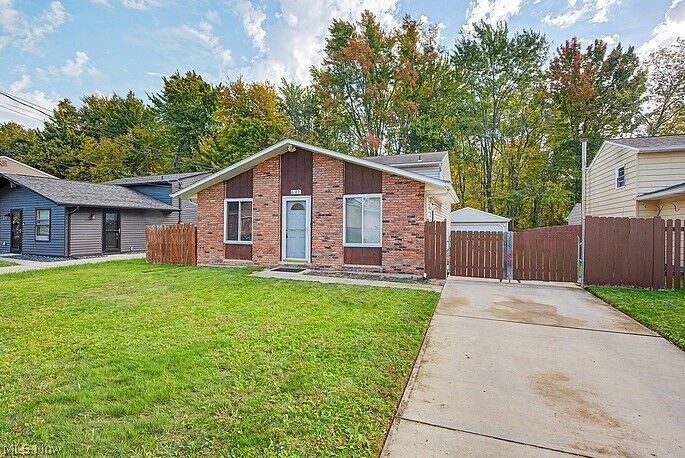
 6187 Rosebelle Avenue North Ridgeville, OH 44039
Pending (2 Days)
$235,000 (USD)
MLS #:
5252307
5252307
Taxes
$3,130(2025)
$3,130(2025)
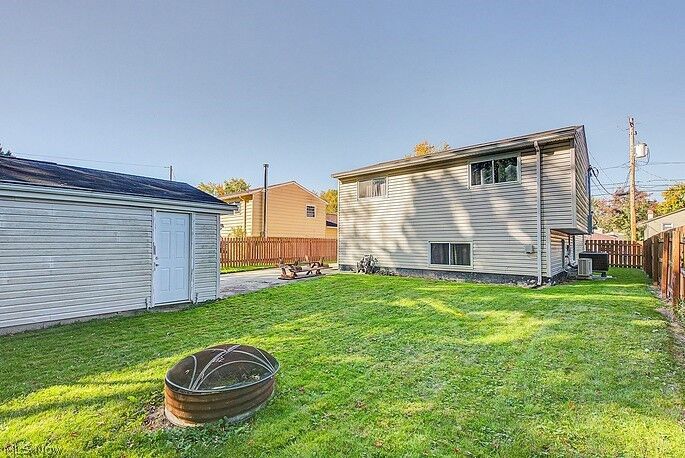
Lot Size
5,798 SQFT
5,798 SQFT
Type
Single-Family Home
Single-Family Home
Year Built
1975
1975
Style
Bi-Level
Bi-Level
School District
North Ridgeville Csd - 4711
North Ridgeville Csd - 4711
County
Lorain County
Lorain County
Community
Center Rdg Heights
Center Rdg Heights
Listed By
Mary Russell, Coldwell Banker Schmidt Family Of Companies, Contact: russellmaryrealtor@gmail.com, 440-523-0985
Source
YES MLS
Last checked Oct 16 2026 at 10:19 PM GMT+0000
YES MLS
Last checked Oct 16 2026 at 10:19 PM GMT+0000
Bathroom Details
- Full Bathroom: 1
- Half Bathroom: 1
Interior Features
- Range
- Refrigerator
- Dryer
- Washer
- Dishwasher
- Microwave
- Disposal
- Cooktop
- Laundry: Laundry Room
- Laundry: Lower Level
Subdivision
- Center Rdg Heights
Property Features
- Fireplace: 0
Heating and Cooling
- Forced Air
- Gas
- Central Air
Exterior Features
- Roof: Asphalt
- Roof: Fiberglass
Utility Information
- Utilities: Water Source: Public
- Sewer: Public Sewer
Parking
- Detached
- Garage
Stories
- 2
Living Area
- 1,828 sqft
Additional Information: Schmidt Family Of Companies | russellmaryrealtor@gmail.com, 440-523-0985
Location
Disclaimer: Copyright 2026 YES MLS. All rights reserved. This information is deemed reliable, but not guaranteed. The information being provided is for consumers’ personal, non-commercial use and may not be used for any purpose other than to identify prospective properties consumers may be interested in purchasing. Data last updated 10/16/26 15:19

Description